That clackety sound you’re hearing at City Hall comes from the dominoes tumbling in council chambers. The trouble with dominoes is that even when they do fall in the intricate patterns their creators imagine, they leave a spectacular mess for the morning after.
It started a couple of weeks ago, when Ward 11 Alderman Brian Pincott sold everyone on City Council on the concept of a new bus rapid transit study for his southwest constituents. Then last Thursday, Ward 13 Alderman Diane Colley-Urquhart leapt onto the bandwagon with a City Council motion of her own, calling for more bus rapid transit routes across Calgary. More buses on the roads mean more Calgarians out of their cars, which means local politicians finally following through on their pro-transit rhetoric, right?
Yet nothing so abhors a vacuum as hot air. Politicians love discussing bus rapid transit because it strikes the right notes about quickness and movement while disguising the nebulous cuddly-with-lots-of-firepower nature of their understanding. The three routes Calgary Transit promotes as bus rapid transit are really modernised Blue Arrow 2.0 limited-stop services, which differ from their downtown-suburban express routes, which differ again from the busways and Plexiglas monuments of Curitiba and Ottawa. There’s faint hope of knowing what you’re getting when the politicians don’t.
Now if you’re thinking that someone at the city must have examined this bus rapid transit idea before, you’d be right. Back in 1976, planners took a long, hard look at whether the original Blue Arrow buses from the early Seventies could be upgraded to rapid transit standards. They found it would take too many buses, too much fuel, too much labour, and too much room on roadways that would still be too congested anyway. That’s why Calgary invested in the C-Train light rail system.
The realities planners identified over thirty years ago are, if anything, even more acute in 2010. Sixty-foot bendy buses look like a bargain until it hits home that you have to buy three of them over the lifespan of one C-Train car to carry half the passenger load. Diesel isn’t getting any cheaper. Transit drivers and mechanics still expect to be paid. And you probably don’t believe that your new dedicated median busways will be expropriated, built, and paved for free by the Tarmac Fairy.
Effective bus service will still be a necessary part of an integrated public transit system in Calgary. Buses play an important role in drawing passengers to suburban C-Train stations. Several cross-town bus routes serve their riders well for short trips and long hauls. Express routes provide a valuable service for outlying commuters who need rush-hour alternatives to the car for getting downtown. Even the Blue Arrow 2.0 runs have had the stated objective since 2002 of building long-term demand and local support for C-Train service.
But any alderman who tells you bus rapid transit is just like light rail but cheaper is taking your wallet for a ride. Times may be tough, but City Council is about to let sticker shock and blind panic overwhelm common sense. Light rail transit is a significant capital investment that bears long-term dividends in the form of operating costs that are one-sixth the price per passenger of offering bus service. Spending that kind of capital on buses instead just chases good money after bad.
We’ve known for over three decades that the C-Train delivers strategic public transportation value in Calgary that buses simply do not. The members of City Council have a duty this afternoon to come to their senses, and to take heed of this knowledge.
22 February 2010

19 November 2009
Happy New Year, and More Exact Change, Please
It wouldn’t be wise, especially given how easily The Fishwrap’s city beat reporter got Franked a couple of weeks ago, to suggest that the reaction to this morning’s story about Calgary Transit’s fare hikes for 2010 stems entirely from the shut-ins and sociopaths who so enjoy frothing at the mouth in online media comment boxes.
In the broader context, though, the optics of increasing transit fares in the face of a tentative economic recovery are not good. Cash fares are poised to rise $0.25 to $2.75, tickets in ten-pack booklets are slated to rise by a dime to $2.40, and monthly passes are expected to cost $2.25 more a piece at $85.25. When the prices of C-Train tickets, property taxes, power bills, and for that matter bread and butter are all going up, and pay packets are not, Calgarians are naturally going to feel squeezed, threatened, and taken for granted. Also, the pressure on Calgary City Council to deliver a balanced municipal budget for 2010 later this month with as modest an increase in mill rates as possible under the circumstances suggests that service hours on already-underutilised feeder bus routes will be the first item on the chopping block; the effects of the ensuing vicious circle I will leave to my Gentle Readers to determine. One readily appreciates the sense suburban transit patrons would thus experience of being kicked where the hair is short.
Let’s try to put things into perspective, however, and show a little pity for the good burghers of Toronto. (Please. Try. Just a little.)
The Toronto Transit Commission, an entity with its own reasons for giving people cause to complain, approved its own round of fare increases for 2010 a couple of days ago. Red Rocketeers will pay $0.25 more for cash fares at $3.00, $0.25 more for a charmingly quaint metal token at $2.50, and a sobering $12.00 more for a monthly Metropass at $121.00. Now while the TTC imposes a more substantial burden on its patrons to keep the lights on and the trains, at least most of the time, running — farebox revenues cover about 68 percent of TTC operating costs, compared to about 55 percent on a good day for Calgary Transit — the scale of the fare increases Hogtowners are facing very much calls the value proposition of The Better Way™ into question. It also casts some light on the deal Cowtowners get for public transit, or at least for the C-Train and for higher-demand trunk routes, based on what we’re begrudgingly willing to pay at the farebox.
Here are the two systems’ 2010 fare increases head to head:
Calgary Transit:
Cash Fare: $2.50 in 2009, $2.75 in 2010; increase of 10.00%
Ticket Fare: $2.30 in 2009, $2.40 in 2010; increase of 4.35%
Pass Fare: $83.00 in 2009, $85.25 in 2010; increase of 2.71%
Pass/Ticket Multiple: 36.09 in 2009, 35.52 in 2010; decrease of 1.58%
Pass/Cash Multiple: 33.20 in 2009, 31.00 in 2010; decrease of 6.63%
Toronto Transit Commission:
Cash Fare: $2.75 in 2009, $3.00 in 2010; increase of 9.09%
Token Fare: $2.25 in 2009, $2.50 in 2010; increase of 11.11%
Pass Fare: $109.00 in 2009, $121.00 in 2010; increase of 11.01%
Pass/Token Multiple: 48.44 in 2009, 48.40 in 2010; decrease of 0.08%
Pass/Cash Multiple: 39.64 in 2009, 40.63 in 2010; increase of 1.74%
One point we need to compare here between Calgary and Toronto is the annual increase in price of each fare medium. The TTC wins the showdown on cash fares, rising 9.09% in contrast to the 10.00% increase Calgary Transit will see. Where tickets, tokens, and monthly passes are concerned, though, Calgarians are getting a break that their counterparts in Toronto are not. The price of a Calgary Transit ticket in a ten-unit booklet is set to rise 4.35%, while a TTC token, usually sold in units of four, will increase by 11.11%. The price increase of a Calgary Transit pass works out to 2.71%, which is in stark contrast to the 11.01% jump in the price of a TTC Metropass. These numbers imply a much stronger incentive for Calgary Transit passengers to buy ticket books or monthly passes instead of paying cash at the farebox than Red Rocketeers would have.
The other figures worth mentioning are the multiples, which quantify how many fares one would have to pay at the box to cover the cost of a monthly pass. For the TTC, the Pass/Token Multiple stays almost the same, sliding an infinitesimal amount in 2010 from 48.44 to 48.40, meaning that one would have to buy just over four dozen TTC tokens at the bulk rate of $2.50 to cover the $121.00 cost of a 2010 Metropass; perversely, the Pass/Cash Multiple rises slightly in 2010 from 39.64 to 40.63, meaning that even with the increase in cash fares to $3.00, one has to pay one more cash fare in 2010 than in 2009 to cover the price of a Metropass in Toronto. On Calgary Transit, meanwhile, the Pass/Ticket Multiple drops slightly in 2010 from 36.09 to 35.52, and the Pass/Cash Multiple dips significantly in 2010 from 33.20 to 31.00, so that a monthly Calgary Transit pass saves about half a ticket or two cash fares more in 2010 than it does in 2009. What these numbers mean to my Gentle Readers is that Calgary Transit is nudging its passengers in favour of ticket books and monthly passes by way of making the best of the bad situation hiking cash fares by a quarter represents, whereas the Toronto Transit Commission is sharing out the fare-hike misery more or less equally.
Do these figures indicate the superiority of Calgary Transit over the TTC? Not by a long shot, as anyone trying to get across town from deepest, darkest Douglasdale on evenings and weekends would attest. There’s a lot of hard work to be done over the next several weeks, months, and years to do transit right in this town, but for what Calgarians are paying at the farebox for our C-Train, trunk route, and feeder bus service, we could be doing much worse.
In the broader context, though, the optics of increasing transit fares in the face of a tentative economic recovery are not good. Cash fares are poised to rise $0.25 to $2.75, tickets in ten-pack booklets are slated to rise by a dime to $2.40, and monthly passes are expected to cost $2.25 more a piece at $85.25. When the prices of C-Train tickets, property taxes, power bills, and for that matter bread and butter are all going up, and pay packets are not, Calgarians are naturally going to feel squeezed, threatened, and taken for granted. Also, the pressure on Calgary City Council to deliver a balanced municipal budget for 2010 later this month with as modest an increase in mill rates as possible under the circumstances suggests that service hours on already-underutilised feeder bus routes will be the first item on the chopping block; the effects of the ensuing vicious circle I will leave to my Gentle Readers to determine. One readily appreciates the sense suburban transit patrons would thus experience of being kicked where the hair is short.
Let’s try to put things into perspective, however, and show a little pity for the good burghers of Toronto. (Please. Try. Just a little.)
The Toronto Transit Commission, an entity with its own reasons for giving people cause to complain, approved its own round of fare increases for 2010 a couple of days ago. Red Rocketeers will pay $0.25 more for cash fares at $3.00, $0.25 more for a charmingly quaint metal token at $2.50, and a sobering $12.00 more for a monthly Metropass at $121.00. Now while the TTC imposes a more substantial burden on its patrons to keep the lights on and the trains, at least most of the time, running — farebox revenues cover about 68 percent of TTC operating costs, compared to about 55 percent on a good day for Calgary Transit — the scale of the fare increases Hogtowners are facing very much calls the value proposition of The Better Way™ into question. It also casts some light on the deal Cowtowners get for public transit, or at least for the C-Train and for higher-demand trunk routes, based on what we’re begrudgingly willing to pay at the farebox.
Here are the two systems’ 2010 fare increases head to head:
Calgary Transit:
Cash Fare: $2.50 in 2009, $2.75 in 2010; increase of 10.00%
Ticket Fare: $2.30 in 2009, $2.40 in 2010; increase of 4.35%
Pass Fare: $83.00 in 2009, $85.25 in 2010; increase of 2.71%
Pass/Ticket Multiple: 36.09 in 2009, 35.52 in 2010; decrease of 1.58%
Pass/Cash Multiple: 33.20 in 2009, 31.00 in 2010; decrease of 6.63%
Toronto Transit Commission:
Cash Fare: $2.75 in 2009, $3.00 in 2010; increase of 9.09%
Token Fare: $2.25 in 2009, $2.50 in 2010; increase of 11.11%
Pass Fare: $109.00 in 2009, $121.00 in 2010; increase of 11.01%
Pass/Token Multiple: 48.44 in 2009, 48.40 in 2010; decrease of 0.08%
Pass/Cash Multiple: 39.64 in 2009, 40.63 in 2010; increase of 1.74%
One point we need to compare here between Calgary and Toronto is the annual increase in price of each fare medium. The TTC wins the showdown on cash fares, rising 9.09% in contrast to the 10.00% increase Calgary Transit will see. Where tickets, tokens, and monthly passes are concerned, though, Calgarians are getting a break that their counterparts in Toronto are not. The price of a Calgary Transit ticket in a ten-unit booklet is set to rise 4.35%, while a TTC token, usually sold in units of four, will increase by 11.11%. The price increase of a Calgary Transit pass works out to 2.71%, which is in stark contrast to the 11.01% jump in the price of a TTC Metropass. These numbers imply a much stronger incentive for Calgary Transit passengers to buy ticket books or monthly passes instead of paying cash at the farebox than Red Rocketeers would have.
The other figures worth mentioning are the multiples, which quantify how many fares one would have to pay at the box to cover the cost of a monthly pass. For the TTC, the Pass/Token Multiple stays almost the same, sliding an infinitesimal amount in 2010 from 48.44 to 48.40, meaning that one would have to buy just over four dozen TTC tokens at the bulk rate of $2.50 to cover the $121.00 cost of a 2010 Metropass; perversely, the Pass/Cash Multiple rises slightly in 2010 from 39.64 to 40.63, meaning that even with the increase in cash fares to $3.00, one has to pay one more cash fare in 2010 than in 2009 to cover the price of a Metropass in Toronto. On Calgary Transit, meanwhile, the Pass/Ticket Multiple drops slightly in 2010 from 36.09 to 35.52, and the Pass/Cash Multiple dips significantly in 2010 from 33.20 to 31.00, so that a monthly Calgary Transit pass saves about half a ticket or two cash fares more in 2010 than it does in 2009. What these numbers mean to my Gentle Readers is that Calgary Transit is nudging its passengers in favour of ticket books and monthly passes by way of making the best of the bad situation hiking cash fares by a quarter represents, whereas the Toronto Transit Commission is sharing out the fare-hike misery more or less equally.
Do these figures indicate the superiority of Calgary Transit over the TTC? Not by a long shot, as anyone trying to get across town from deepest, darkest Douglasdale on evenings and weekends would attest. There’s a lot of hard work to be done over the next several weeks, months, and years to do transit right in this town, but for what Calgarians are paying at the farebox for our C-Train, trunk route, and feeder bus service, we could be doing much worse.
14 October 2009
The turn in the weather over the past few days has made the footing treacherous and the going slow for man, beast, and automobile alike here in Calgary. It also brought to mind a photograph an enterprising Ottawa resident contributed to cyberspatial posterity last winter, and one that seemed appropriate to share through the magic of diydespair.com:

03 July 2009
So Much for Stoney Trail
With the recent news of the failed referendum on the southwest extension of Stoney Trail, the discussion of completing Calgary's ring road -- at least that part of the discussion not given over to dark, conspiratorial mutterings -- is turning to potential options for Plan B, involving some sort of grade-separated expressway link across the Elbow River through the Weaselhead Flats and the Glenmore Reservoir. The illustration below hints at the scope of the problem:
 This is what a partial cloverleaf interchange at 66 Avenue SW and a southward extension of Crowchild Trail would look like. I leave it as an exercise for my Gentle Readers to compute the chances for the poor souls at ABDoT and the City of Calgary to convince sixty-odd residential landholders in the leafy, bucolic suburban environment of Lakeview, along with the owners of the Earl Grey Golf and Country Club, that a thousand metres of newly-planned expressway would be just the ticket to serve the greater good and to ensure the safe and efficient movement of freight traffic throughout the city.
23 May 2009

03 May 2009
Edmonton Trail Transit Service Radii
This diagram could use a little explanation.
What I wanted to do was see for myself whether a 504 Edmonton Trail Car would be crowded out or made redundant by previous proposals for light metro C-Train service through north-central Calgary. My hypothesis was that a tram serving more stops more slowly would attract more riders to stops within a 400-metre service radius than to light metro stations (serving fewer stations less slowly, natch) within a 600-metre service radius. To illustrate the conditions on the ground for this hypothesis, however, I needed to draw myself a picture. Thus the product of the magic of Microsoft Paint before your slavering fangs right now:
 Line 203 of the C-Train (north to southeast) is the line in green, with smaller blue circles illustrating 400-metre radii from stations and larger, fainter blue circles illustrating 600-metre radii. Line 204 of the C-Train (the orbital line) is the line in orange, with smaller orange circles illustrating 400-metre radii from stations and larger, fainter orange circles illustrating 600-metre radii. The 504 Edmonton Trail Car, in contrast, is the line in red, with smaller yellow circles illustrating 400-metre radii from stops.
UPPITY DATE: I've run some calculations that show a target ridership for the 504 Car in the range of 2,219 to 3,573 daily passengers per mile. The most recent APTA numbers for the C-Train, in contrast, show 10,663 daily passengers per mile.
What I wanted to do was see for myself whether a 504 Edmonton Trail Car would be crowded out or made redundant by previous proposals for light metro C-Train service through north-central Calgary. My hypothesis was that a tram serving more stops more slowly would attract more riders to stops within a 400-metre service radius than to light metro stations (serving fewer stations less slowly, natch) within a 600-metre service radius. To illustrate the conditions on the ground for this hypothesis, however, I needed to draw myself a picture. Thus the product of the magic of Microsoft Paint before your slavering fangs right now:
Line 203 of the C-Train (north to southeast) is the line in green, with smaller blue circles illustrating 400-metre radii from stations and larger, fainter blue circles illustrating 600-metre radii. Line 204 of the C-Train (the orbital line) is the line in orange, with smaller orange circles illustrating 400-metre radii from stations and larger, fainter orange circles illustrating 600-metre radii. The 504 Edmonton Trail Car, in contrast, is the line in red, with smaller yellow circles illustrating 400-metre radii from stops.UPPITY DATE: I've run some calculations that show a target ridership for the 504 Car in the range of 2,219 to 3,573 daily passengers per mile. The most recent APTA numbers for the C-Train, in contrast, show 10,663 daily passengers per mile.
29 April 2009
Garrison Square Turning Radii
This quick-'n'-dirty diagram shows potential vehicle turning radii at Garrison Square SW, the central gathering and amenity point in Calgary's inner-suburban Garrison Woods development. The white circles each represent a turning radius of 25 metres, while the yellow "yolks" each represent a turning radius of 18 metres.

That these figures represent the standard and compressed turning radii of a Siemens Transportation Systems S70 Avanto is not entirely coincidental.
25 April 2009
Hey, Let's Make This an Open Letter to TDL Group's Paul House! Why Not?
What follows herein is the text of a facsimile I transmitted earlier today to Paul House, the executive chairman of TDL Group Corp., the parent company of the Tim Hortons donut chain.
Thank you so much for the astonishing display of ineptitude and indifference to your customers that it was my dubious pleasure to experience today at your Tim Hortons outlet at the intersection of 11 Street and 12 Avenue SW in Calgary.
My investment of five minutes’ queuing and $4.29 in a box of a half-dozen donuts will be my last at Tim Hortons. Although I must confess to some surprise at the absence from your outlet’s display case of the strawberry jelly donuts on which my wife had set her heart today, what I found particularly galling was the utter lack of interest your outlet’s counter staff demonstrated in identifying an alternative product offering, or even in investigating whether a refreshed supply of said donuts might be in the preparatory stages. Furthermore, when I subsequently informed your outlet’s counter staff that I would, against my better judgement, accept two plain old-fashioned donuts, two Boston Cream donuts, one maple dip donut, and one chocolate glazed donut, I was surprised and nonplussed, to say the least of it, to be offered a box of a half-dozen donuts with none of the selections I had requested. In addition, while I can accept on a conceptual level that Tim Hortons outlets generally and the Tim Hortons outlet at the intersection of 11 Street and 12 Avenue SW in Calgary particularly might not accept the Visa card that I proffered to complete today’s transaction, I cannot and will not countenance the brusque, unpleasant, and perfunctory tone in which I was informed of this specific tenet of TDL Group Corp.’s company policy. When you compound these events with the domestic disappointment and discord that took place, and with the documentation of these proceedings that was of course the inevitable product of today’s experience, you will surely agree that the negative customer experience and the ultimate consequences of my decision to make a Tim Hortons purchase today far exceed the monetary and gustatory value that might be inherent to a Tim Hortons product.
Please rest assured that I have no intention of ever again darkening the doorways of a Tim Hortons outlet, whether at the intersection of 11 Street and 12 Avenue SW in Calgary or elsewhere. The experience is simply not worth the time, the money, the strife, or the aggravation.
Thank you so much for the astonishing display of ineptitude and indifference to your customers that it was my dubious pleasure to experience today at your Tim Hortons outlet at the intersection of 11 Street and 12 Avenue SW in Calgary.
My investment of five minutes’ queuing and $4.29 in a box of a half-dozen donuts will be my last at Tim Hortons. Although I must confess to some surprise at the absence from your outlet’s display case of the strawberry jelly donuts on which my wife had set her heart today, what I found particularly galling was the utter lack of interest your outlet’s counter staff demonstrated in identifying an alternative product offering, or even in investigating whether a refreshed supply of said donuts might be in the preparatory stages. Furthermore, when I subsequently informed your outlet’s counter staff that I would, against my better judgement, accept two plain old-fashioned donuts, two Boston Cream donuts, one maple dip donut, and one chocolate glazed donut, I was surprised and nonplussed, to say the least of it, to be offered a box of a half-dozen donuts with none of the selections I had requested. In addition, while I can accept on a conceptual level that Tim Hortons outlets generally and the Tim Hortons outlet at the intersection of 11 Street and 12 Avenue SW in Calgary particularly might not accept the Visa card that I proffered to complete today’s transaction, I cannot and will not countenance the brusque, unpleasant, and perfunctory tone in which I was informed of this specific tenet of TDL Group Corp.’s company policy. When you compound these events with the domestic disappointment and discord that took place, and with the documentation of these proceedings that was of course the inevitable product of today’s experience, you will surely agree that the negative customer experience and the ultimate consequences of my decision to make a Tim Hortons purchase today far exceed the monetary and gustatory value that might be inherent to a Tim Hortons product.
Please rest assured that I have no intention of ever again darkening the doorways of a Tim Hortons outlet, whether at the intersection of 11 Street and 12 Avenue SW in Calgary or elsewhere. The experience is simply not worth the time, the money, the strife, or the aggravation.
23 April 2009
Six C-Tram Routes in Search of a Champion
Some more maps for you folks to ponder:
 The 503 Mission Car;


 The 506 Grand Trunk Car.

The 501 Beltline Car;
 The 502 Red Mile Car;
The 503 Mission Car;The 504 Edmonton Trail Car;
The 505 Richmond Road Car;
The 506 Grand Trunk Car.

25 July 2008
A Question of Providence: Line 207 Phase II — 2040
Providence is the name the City of Calgary has given to the six square miles of undeveloped lands on the city’s southwest flank that will by 2040 have “reached full development and [comprise] six vibrant and successful communities with 78,000 residents” (City of Calgary, 2006d:11). The city’s “Southwest Regional Policy Plan” anticipates the development of a dedicated bus corridor to “[provide] efficient and direct connections to the LRT further to the east” (2006d:11), but in light of existing long-range plans by the city to construct a southern peripheral light rail connector to the east of Line 201 — to say nothing of the construction of the first phase of Line 207 posited in this document — the most reasonable plan involves constructing an extension of Line 207 to Providence as a means of leveraging the investment already made in its first phase. Moreover, the recently annexed southeastern residential lands beyond the East Freeway Extension corridor will be ready by 2040 for a mass transit connection also, which lends credence to an extension of Line 207 to those nascent areas of the city as well.

The Providence Extension will proceed from the metro interchange at Somerset/Bridlewood Station through a short underground portal to a dedicated surface right of way in the median of 162 Avenue SW, running 800 metres to Shawinigan Station, at the intersection with Shawinigan Drive SW. From there, the line will continue 1,500 metres to James McKevitt Station, and a further 1,300 metres to Bridlecrest Station, at the junction with 24 Street SW. The line will then cross Sarcee Trail and arrive after travelling 1,500 metres at Sarcee Gate Station, where 162 Avenue meets the current 37 Street SW right of way, and then continue 1,700 metres to Providence Centre Station, at the intersection with 53 Street SW, before ending after a final 1,600-metre run at West Providence Station, where 162 Avenue meets 69 Street SW.
The lands to the east of the metro interchange at Auburn Bay Station are sufficiently uncharted to warrant a nod to the works of the speculative fiction master Isaac Asimov in christening the eastward continuation of Line 207 the Foundation Extension for the purposes of this discussion, and the names for the stations to be built will derive from the pages of that mid-twentieth-century trilogy. The Foundation Extension will continue underground generally to the east for 1,600 metres, beneath the planned community of Mahogany and the East Freeway Extension corridor, before surfacing for a 400-metre run to Trantor Station. At that point, the line will curve to the south, proceeding 1,600 metres to Kalgan Station, a further 1,600 metres to Anacreon Station, and a final 1,800 metres to the aptly named Terminus Station.
The total capital investment required for the Providence phase of Line 207 comes to $771-million, a figure that could be carried over thirty years in instalments of $39-million from 2041 onward, or financed through an MSI-equivalent funding mechanism from 2038 to 2040 in three instalments of $257-million. The details of the necessary capital investment are identified as follows:
Providence Surface Track and Way of 6.40 km
@ $25-million per km: $160-million
plus six surface stations (Shawinigan, James McKevitt, Bridlecrest, Sarcee Gate, Providence Centre, West Providence)
@ $10-million each: $ 60-million
City of Calgary (2006d). "Southwest Regional Policy Plan". URL as of 20 Mar 2008 http://www.calgary.ca/DocGallery/BU/planning/pdf/sw_regional_plan/southwest_regional_policy_plan_one.pdf

The Providence Extension will proceed from the metro interchange at Somerset/Bridlewood Station through a short underground portal to a dedicated surface right of way in the median of 162 Avenue SW, running 800 metres to Shawinigan Station, at the intersection with Shawinigan Drive SW. From there, the line will continue 1,500 metres to James McKevitt Station, and a further 1,300 metres to Bridlecrest Station, at the junction with 24 Street SW. The line will then cross Sarcee Trail and arrive after travelling 1,500 metres at Sarcee Gate Station, where 162 Avenue meets the current 37 Street SW right of way, and then continue 1,700 metres to Providence Centre Station, at the intersection with 53 Street SW, before ending after a final 1,600-metre run at West Providence Station, where 162 Avenue meets 69 Street SW.
The lands to the east of the metro interchange at Auburn Bay Station are sufficiently uncharted to warrant a nod to the works of the speculative fiction master Isaac Asimov in christening the eastward continuation of Line 207 the Foundation Extension for the purposes of this discussion, and the names for the stations to be built will derive from the pages of that mid-twentieth-century trilogy. The Foundation Extension will continue underground generally to the east for 1,600 metres, beneath the planned community of Mahogany and the East Freeway Extension corridor, before surfacing for a 400-metre run to Trantor Station. At that point, the line will curve to the south, proceeding 1,600 metres to Kalgan Station, a further 1,600 metres to Anacreon Station, and a final 1,800 metres to the aptly named Terminus Station.
The total capital investment required for the Providence phase of Line 207 comes to $771-million, a figure that could be carried over thirty years in instalments of $39-million from 2041 onward, or financed through an MSI-equivalent funding mechanism from 2038 to 2040 in three instalments of $257-million. The details of the necessary capital investment are identified as follows:
Providence Surface Track and Way of 6.40 km
@ $25-million per km: $160-million
plus six surface stations (Shawinigan, James McKevitt, Bridlecrest, Sarcee Gate, Providence Centre, West Providence)
@ $10-million each: $ 60-million
Foundation Metro Track and Way of 1.60 km
@ $155-million per km: $248-million
Foundation Surface Track and Way of 5.40 km
@ $25-million per km: $135-million
plus four surface stations (Trantor, Kalgan, Anacreon, Terminus)
@ $10-million each: $ 40-million
Rolling Stock of 32 LRVs (Avanto)
@ $4-million each: $128-million
While Providence will see the greatest immediate benefit from the second phase of Line 207 construction, there are a number of additional advantages that apply to this C-Train extension well beyond that district’s boundaries. By interchanging both with Line 201 and Line 203, the completed Line 207 will afford mobility opportunities to Calgarians who desire convenient mass transit access to residential, retail, and commercial destinations across the city’s southern flank. In Providence specifically, the proposed development of local employment centres that “will create local and regional job opportunities and are integral to the operation of the transportation network” (City of Calgary, 2006d:27) and “centrally-located, pedestrian-oriented and mixed use” core commercial centres (2006d:28) will enhance the effectiveness of Line 207 by providing public transportation for area residents and by offering a useful range of services for passengers from outside the area who wish to conduct business with Providence’s professionals and entrepreneurs. Where the greatest opportunity arises, perhaps, is in the as-yet unplanned residential lands to be served by the Foundation Extension, where the opportunity to work from the proverbial blank slate and apply best practices in transportation and transit-orientated development from Calgary and elsewhere is too profound to go unheeded.
Works Cited
City of Calgary (2006d). "Southwest Regional Policy Plan". URL as of 20 Mar 2008 http://www.calgary.ca/DocGallery/BU/planning/pdf/sw_regional_plan/southwest_regional_policy_plan_one.pdf
A Question of Providence: Line 207 Phase I — 2038
The City of Calgary’s existing long-range plans for mass transit expansion include a light rail corridor integrated with a segment of the southern arc of the Transportation and Utility Corridor, the land reservation in which provincial Highway 22X runs, although the “Chaparral Area Structure Plan” takes pains to note that conceding that these long-range plans exist “[does] not imply a commitment to construct the LRT to serve Chaparral or any other community south of Midnapore” (City of Calgary, 1988a:5). While a four-lane motorway with plans for its widening would not be the first choice of location for most observers looking for places to put light rail stations, the existence of the Transportation and Utility Corridor does at least provide a direct route which, with judicious use, would ease the implementation of a light rail connection between the C-Train’s south and southeast legs. Where the challenge lies is in bringing enough of this connection to within a reasonable distance of its users to make it convenient to use in the broader context of future extensions bringing a wider variety of passengers and key destinations into the line’s range.

The initial phase of Line 207 would start from a metro interchange with Auburn Bay Station on Line 203, and proceed generally to the northwest for 500 metres underground before emerging onto a surface right of way within the Transportation and Utility Corridor and continuing for 3,300 metres to Cranston Station, at the Highway 22X interchange with Cranston Boulevard SE, and for a further 2,500 metres to Chaparral Station, slightly east of the interchange with Chaparral Boulevard SE. The line would then cross Highway 22X and enter a dedicated surface right of way in the median of Sun Valley Boulevard SE, travelling 3,600 metres to Midnapore Station, at the junction with Midlake Boulevard SE, and a further 1,200 metres to an underground portal crossing beneath Macleod Trail South and arriving after a 500-metre run at a metro interchange with Somerset/Bridlewood Station on Line 201.
The total capital investment required for the first phase of Line 207 comes to $830-million, a figure that could be carried over thirty years in instalments of $42-million from 2039 onward, or financed through an MSI-equivalent funding mechanism from 2036 to 2038 in three instalments of $277-million. The details of the necessary capital investment are identified as follows:
Marquis of Lorne Metro Track and Way of 1.00 km
@ $155-million per km: $155-million
plus two metro stations (Auburn Bay, Somerset/Bridlewood)
@ $92-million each: $184-million

The initial phase of Line 207 would start from a metro interchange with Auburn Bay Station on Line 203, and proceed generally to the northwest for 500 metres underground before emerging onto a surface right of way within the Transportation and Utility Corridor and continuing for 3,300 metres to Cranston Station, at the Highway 22X interchange with Cranston Boulevard SE, and for a further 2,500 metres to Chaparral Station, slightly east of the interchange with Chaparral Boulevard SE. The line would then cross Highway 22X and enter a dedicated surface right of way in the median of Sun Valley Boulevard SE, travelling 3,600 metres to Midnapore Station, at the junction with Midlake Boulevard SE, and a further 1,200 metres to an underground portal crossing beneath Macleod Trail South and arriving after a 500-metre run at a metro interchange with Somerset/Bridlewood Station on Line 201.
The total capital investment required for the first phase of Line 207 comes to $830-million, a figure that could be carried over thirty years in instalments of $42-million from 2039 onward, or financed through an MSI-equivalent funding mechanism from 2036 to 2038 in three instalments of $277-million. The details of the necessary capital investment are identified as follows:
Marquis of Lorne Metro Track and Way of 1.00 km
@ $155-million per km: $155-million
plus two metro stations (Auburn Bay, Somerset/Bridlewood)
@ $92-million each: $184-million
Marquis of Lorne Surface Track and Way of 9.00 km
@ $25-million per km: $225-million
plus three surface stations (Cranston, Chaparral, Midnapore)
@ $10-million each: $ 30-million
Corridor Yard: $200-million
Rolling Stock of 32 LRVs (Avanto)
@ $4-million each: $128-million
Although accommodations for connecting transit routes, passenger parking, and pedestrian access to light rail stations are to varying degrees limited in the design of this initial phase of Line 207, it nevertheless offers some critical advantages to the communities it is intended to serve. Phase I provides additional connectivity to the C-Train network as a whole by providing a direct link in the southern reaches of Calgary between Lines 201 and 203, and brings the formerly isolated communities of Chaparral and Cranston into an at least tangential connection to the city’s mass transit network. Also, by utilising a reasonable mix of in-median service through Midnapore and Shawnessy in conjunction with a surface right of way “in an easterly direction along the south side of Marquis of Lorne Trail” (City of Calgary, 1988a:5), this initial phase splits the proverbial difference between serving passengers with readily available access and taking advantage of readily available rights of way adjacent to Highway 22X. The primary benefit of the first phase of Line 207, however, is that it provides a central arterial starting location from which it becomes possible to build more effective connectivity and more robust ridership in the implementation of Line 207’s second phase.
Works Cited
City of Calgary (1988a). “Chaparral Area Structure Plan”. URL as of 26 Mar 2008 http://www.calgary.ca/docgallery/bu/planning/pdf/chaparral_asp.pdf
24 July 2008
An Old Connection and a New Edge City: Line 206 Phase II — 2039
With the bulk of the time and effort in constructing Line 206 already accomplished in its initial phase, further extensions to the east and west could be accomplished with substantially less effort, and with substantial network-wide benefits. To the west of Bowness lie Canada Olympic Park, a complex of athletic facilities maintained in the wake of the 1988 Olympic Winter Games, and the residential community of Valley Ridge, a lower-density development designed to accommodate 6,000 residents upon its completion (City of Calgary, 1991:4). To the east, on the other hand, lies the bedroom community of Chestermere, a rapidly expanding town whose current population of 10,000 is projected to rise to 15,000 by 2010 and to 24,000 by 2015 (Bunt and Associates, 2007:21), and of whose residents nearly two-thirds — 65.7 percent of 1,264 respondents in a recently commissioned survey (Town of Chestermere, 2008:19) — commute to Calgary for their regular employment. Serving this broad mix of mature and emerging residential populations is an eminently reasonable use of mass transit in the broader context of a long-range light rail service plan for Calgary.
The eastern extension of Line 206 would be a relatively simple affair, proceeding in a dedicated surface right of way in the median of 17 Avenue SE for 1,100 metres from Forest Lawn Station to Elliston Park Station, at the intersection with 61 Street SE, and then for 3,800 metres to Garden Road Station and for 3,200 metres to Rainbow Road Station, before terminating at a 2,000 metre distance at Chestermere Station, at the junction with West Chestermere Drive. While the western extension of Line 206, on the other hand, would be somewhat more complex, it would be eminently feasible to continue from Bowness Station along Bowness Road NW to 83 Street NW, tunnelling under 16 Avenue NW to arrive after 1,500 metres at Canada Olympic Park Station before continuing on an alignment on the southern flank of the Transcanada Highway and tunnelling underneath it once more to terminate after a distance of 2,600 metres at Valley Ridge Station, where Valley Ridge Boulevard meets Valley Ridge Drive NW.
The total capital investment required for the final buildout of Line 206 comes to $593-million, a figure that could be carried over thirty years in instalments of $30-million from 2040 onward, or financed through an MSI-equivalent funding mechanism from 2037 to 2039 in three instalments of $198-million. The details of the necessary capital investment are identified as follows:
Bowness/Forest Lawn Metro Track and Way of 1.00 km
@ $155-million per km: $155-million
Bowness/Forest Lawn Surface Track and Way of 10.00 km
@ $25-million per km: $250-million
plus six surface stations (Valley Ridge, Canada Olympic Park, Elliston Park, Garden Road, Rainbow Road, Chestermere)
@ $10-million each: $ 60-million
Rolling Stock of 32 LRVs (Avanto)
@ $4-million each: $128-million
As beneficial as this second and final phase of Line 206 will be to destinations on the west side of Calgary, the merits of its eastward continuation to Chestermere are clearer still. The new station at Canada Olympic Park is situated to take maximum advantage of the core commercial planning area as identified in the “Canada Olympic Park and Adjacent Lands Area Structure Plan” by connecting C-Train passengers with the pedestrian facilities within that sector (City of Calgary, 2005a:14). Furthermore, the central location of the new station at Valley Ridge will minimise the “topographic constraints” inherent to the area that would otherwise compromise the provision of connecting transit services to local area residents (City of Calgary, 1991:33). Those points being made, the advantages of the westward extension of Line 206 pale in comparison to those of providing C-Train service to Chestermere: In an environment where 77.5 percent of 1,307 survey respondents either somewhat or strongly supported the expansion of roadway and public transit networks in Chestermere (Town of Chestermere, 2008:14), and in a municipality facing daily traffic of 21,000 vehicles through Highway 1A, its primary traffic artery, in a mere seven years (Bunt and Associates, 2007:27), it should come as little surprise that 56.3 percent of 1,340 survey respondents would be open to the sort of “apples and oranges” mix of residential uses (Town of Chestermere, 2008:11) that would make transit-orientated development, and by extension the long-range provision for light rail service, a viable possibility for Chestermere to the benefit of town residents and Calgarians alike.
Works Cited
Bunt and Associates Engineering (Alberta) Ltd. (2007). “Town of Chestermere transportation Study: Final Report — Part One”. URL as of 24 Jul 2008 http://chestermere.ca/images/uploads/Planning_TofC_Transportation_study_Part_one_smaller_version.pdf
City of Calgary (1991). “Revised Valley Ridge Area Structure Plan”. URL as of 26 Mar 2008 http://www.calgary.ca/docgallery/bu/planning/pdf/valley_ridge_asp.pdf
City of Calgary (2005a). “Canada Olympic Park and Adjacent Lands Area Structure Plan”. URL as of 26 Mar 2008 http://www.calgary.ca/docgallery/bu/planning/pdf/canada_olympic_park/canada_olympic_park_asp_one.pdf
Town of Chestermere (2008). “Community Survey Summary”. URL as of 24 Jul 2008 http://chestermere.ca/images/uploads/TOC_SurveySummary_05152008.pdf
An Old Connection and a New Edge City: Line 206 Phase I — 2037
Calgary’s connections to the formerly sovereign town of Bowness date back almost a century to 1911, when developer John Hextall donated the current Bowness Park lands and built a bridge over the Bow River in exchange for a tram line to Calgary (City of Calgary, 1995a:7). Bowness would join the towns of Montgomery and Forest Lawn in amalgamating with the City of Calgary in the 1960s, but their distinct identities, their responsiveness to public transportation, and their at times vexing proximity to major roadways leading to the east and west from the boundaries of the unified city give them common ground nearly fifty years onward. In the interest of enhancing the special relationship Calgarians share with these formerly independent communities, and with the aim of strengthening the efficiency and the vitality of their transit connections, Line 206 will strike most observers as a particularly useful addition to Calgary’s light rail transit network.


The initial phase of Line 206 would commence at Bowness Station, a surface level platform at the intersection of Bowness Road and 77 Street NW. From there, the line would proceed in a dedicated surface right of way along Bowness Road NW, travelling 3,600 metres to Montgomery Station, at the junction with 46 Street NW, and then 1,600 metres to Point McKay Station, at the intersection with Point Drive NW, and a further 1,400 metres to a grade-separated interchange with Line 204 at Parkdale Station. At that point, the line would follow Parkdale Avenue and Kensington Road NW for 1,200 metres to West Hillhurst Station, where Kensington Road meets 22 Street NW, and for another 1,100 metres to Westmount Station, at the intersection with 16 Street NW. Line 206 would then enter an underground portal to tunnel underneath 14 Street NW and the Bow River, travelling south and east for 1,100 metres to arrive at Armoury Station, a metro interchange with 11 Street Station on Line 202 located between Eighth and Ninth Avenues SW just east of 11 Street SW. Proceeding from that location underneath Ninth Avenue SW, Line 206 would continue underground for 500 metres to Eighth Street Station; for 400 metres to Fifth Street Station, interchanging with Line 201; for 300 metres to Third Street Station, forming the southern pole of an interchange complex with Lines 201, 202, and 203; for 400 metres to Palliser Station, interchanging at that location with future commuter rail services; and for 800 metres to Edmonton Station, interchanging with Olympic Way Station on Line 203 and with future high-speed rail services. Line 206 would then cross underneath the Elbow River to emerge in a dedicated surface right of way in Ninth Avenue SE and travel for 1,600 metres in total to New Street Station, at the intersection with 13 Street SE, before continuing for 2,600 metres along the southern flank of Blackfoot Trail and then across it to Riverside Quays Station, at the junction of 17 Avenue and 17A Street SE. From that location, Line 206 would bridge the Bow River and Deerfoot Trail SE, travelling through a short underground portal to surface in a dedicated right of way in the median of 17 Avenue SE, proceeding for 2,000 metres to Radisson Heights Station, at the intersection with 31 Street SE, and then for 1,400 metres to 44 Street Station before ending 800 metres east of 44 Street SE at an underground interchange with Forest Lawn Station on Line 204.
The total capital investment required for the initial phase of Line 206 comes to $2,074-million, a figure that could be carried over thirty years in instalments of $104-million from 2038 onward, or financed through an MSI-equivalent funding mechanism from 2033 to 2037 in five instalments of $415-million. The details of the necessary capital investment are identified as follows:
Bowness/Forest Lawn Metro Track and Way of 4.00 km
@ $155-million per km: $620-million
plus eight metro stations (Parkdale, Armoury, Eighth Street, Fifth Street, Third Street, Palliser, Edmonton, Forest Lawn)
@ $92-million each: $736-million
The total capital investment required for the initial phase of Line 206 comes to $2,074-million, a figure that could be carried over thirty years in instalments of $104-million from 2038 onward, or financed through an MSI-equivalent funding mechanism from 2033 to 2037 in five instalments of $415-million. The details of the necessary capital investment are identified as follows:
Bowness/Forest Lawn Metro Track and Way of 4.00 km
@ $155-million per km: $620-million
plus eight metro stations (Parkdale, Armoury, Eighth Street, Fifth Street, Third Street, Palliser, Edmonton, Forest Lawn)
@ $92-million each: $736-million
Bowness/Forest Lawn Surface Track and Way of 12.00 km
@ $25-million per km: $300-million
plus nine surface stations (Bowness, Montgomery, Point McKay, 29 Street, West Hillhurst, Westmount, New Street, Riverside Quays, Radisson Heights, 44 Street)
@ $10-million each: $ 90-million
Hubalta Yard: $200-million
Rolling Stock of 32 LRVs (Avanto)
@ $4-million each: $128-million
In addition to enhancing the connectivity of the C-Train network within the downtown core and to restoring and improving historical transit linkages to Montgomery, Bowness, and Forest Lawn, the initial stage of Line 206 will generate additional redevelopment benefits within these communities. As a case in point, the “Montgomery Area Redevelopment Plan” highlights the “strategic importance” of the intersection of Bowness Road and 46 Street NW, the intended location of Montgomery Station, to “the objective of encouraging a transition to a pedestrian friendly mixed use (commercial/residential) area” (City of Calgary, 2005b:4). In a similar vein, the construction of Bowness Station at Bowness Road and 77 Street NW would be useful in the context of mitigating the “negative influence on the surrounding area” resulting from current land uses on the Bow Centre site (City of Calgary, 1995a:49) and improving the quality and the density of residential and commercial uses on the site. Perhaps the most profound improvement opportunity arising from the building of Line 206, though, would be the restoration of 17 Avenue SE as a retail and residential corridor, based on activities dating to 2004 engaging local residents and business owners with the aim of transforming the thoroughfare as far east as Rainbow Road “into high density, mixed use environments that utilize existing infrastructure” (T-Six Urbanists Inc., 2008:11).
Works Cited
City of Calgary (1995a). “Bowness Area Redevelopment Plan”. URL as of 26 Mar 2008 http://www.calgary.ca/docgallery/bu/planning/pdf/bowness_arp/bowness_arp_one.pdf
City of Calgary (2005b). “Montgomery Area Redevelopment Plan”. URL as of 26 Mar 2008 http://www.calgary.ca/DocGallery/BU/planning/pdf/montgomery_arp/montgomery_arp_one.pdf
T-Six Urbanists Inc. (2008). “Profile: January 2008”. URL as of 24 Jul 2008 http://www.tsix.ca/images/TSixProfile-Jan08lr.pdf
23 July 2008
Connecting the C-Train to the World: Line 205 — 2033
The concept of connecting international airports to the downtown cores of Canadian cities has long since escaped the realm of mere fancy. Blue 22, the proposal for a premium-fare commuter rail service between Toronto’s downtown Union Station and Pearson International Airport “designed to complement existing transit services by attracting additional ridership to both the Toronto Transit Commission's and GO Transit's services” by removing as many as 10,000 vehicles per day from the Toronto road network (Queen’s Printer of Canada, 2006), has been on and off the proverbial drawing board since 2003. A downtown-to-airport commuter railway is also in the early discussion stages in Montréal, where The Montréal Gazette’s Henry Aubin reports that the federal and provincial governments are awaiting a consultants’ report this autumn to determine the viability of such a connection (Aubin, 2008). In Vancouver, conversely, the Canada Line light metro connecting downtown Vancouver and the southern city of Richmond anticipates the need for a four-station spur line connecting to Vancouver International Airport by the end of 2009 as something of an ancillary benefit to a mass transit service plan for an urban corridor that is “home to one-third of the region's jobs and 20 percent of its population.…[and] experiences the greatest traffic density and associated problems” (Canada Line Rapid Transit Inc., 2008). The challenge in Calgary’s context is to take advantage of Calgary International Airport’s relative proximity to its downtown while taking maximum advantage of the mass transit tools already in place and creating the least reasonable disruption to transportation and development corridors already in place, and on the basis of the work this document envisions accomplishing to this point, a partial orbital light rail line that interchanges with existing radial lines and also serves airport traffic is the ideal solution to the problem.

Starting from a metro interchange with Line 202 at 88 Avenue Station, Line 205 will follow an underground arc of 800 metres to surface east of 52 Street NE in the Airport Trail median and proceed a further 1,200 metres to arrive at Jacksonport Station, serving that commercial development midway between Métis Trail and 36 Street NE. From there, the line will continue for 2,300 metres in the Airport Trail median underneath the new runway and across Barlow Trail NE before arcing through an underground portal and tunnelling 500 metres to the airport terminal building at YYC Station, before continuing underground an additional 500 metres back to Airport Trail and emerging in that roadway’s median once more to arrive after travelling 400 metres at Stoney Park Station, where Airport Trail intersects 15 Street NE. Line 205 will then proceed westward 1,600 metres, crossing Deerfoot Trail in the Airport Trail median, to Deerfoot Bluffs Station, interchanging at that location with future commuter rail services using the Canadian Pacific Railway corridor, and continue 1,800 metres west to an underground interchange with Aurora Park Station on Line 203. After proceeding 900 metres along Country Hills Road and Country Hills Drive NW to Panorama Crossing Station, at the junction of Country Hills Boulevard and Country Hills Drive NW, Line 205 will continue west in the median of Country Hills Boulevard for 2,300 metres to reach 14 Street Station, and a further 1,500 metres with a southbound turn through a short underground portal into the median of Shaganappi Trail NW to MacEwan Station, where Shaganappi Trail meets the Macewan community pathway. At that point, Line 205 will travel 1,700 metres in the Shaganappi Trail median to Edgemont Station, at the junction with Edgemont Boulevard NW, and a further 2,200 metres to John Laurie Station, at the intersection with John Laurie Boulevard NW, before continuing 700 metres to Northland Village Station, where Shaganappi Trail meets Dalhousie Drive NW, and terminating after a final 700-metre run at Shaganappi Trail Station, a new grade-separated interchange facility connecting Line 205 to Line 201.
The total capital investment required for the full buildout of Line 205 comes to $1,386-million, a figure that could be carried over thirty years in instalments of $69-million from 2034 onward, or financed through an MSI-equivalent funding mechanism from 2031 to 2033 in three instalments of $462-million. The details of the necessary capital investment are identified as follows:
Airport Metro Track and Way of 2.40 km
@ $155-million per km: $372-million

Starting from a metro interchange with Line 202 at 88 Avenue Station, Line 205 will follow an underground arc of 800 metres to surface east of 52 Street NE in the Airport Trail median and proceed a further 1,200 metres to arrive at Jacksonport Station, serving that commercial development midway between Métis Trail and 36 Street NE. From there, the line will continue for 2,300 metres in the Airport Trail median underneath the new runway and across Barlow Trail NE before arcing through an underground portal and tunnelling 500 metres to the airport terminal building at YYC Station, before continuing underground an additional 500 metres back to Airport Trail and emerging in that roadway’s median once more to arrive after travelling 400 metres at Stoney Park Station, where Airport Trail intersects 15 Street NE. Line 205 will then proceed westward 1,600 metres, crossing Deerfoot Trail in the Airport Trail median, to Deerfoot Bluffs Station, interchanging at that location with future commuter rail services using the Canadian Pacific Railway corridor, and continue 1,800 metres west to an underground interchange with Aurora Park Station on Line 203. After proceeding 900 metres along Country Hills Road and Country Hills Drive NW to Panorama Crossing Station, at the junction of Country Hills Boulevard and Country Hills Drive NW, Line 205 will continue west in the median of Country Hills Boulevard for 2,300 metres to reach 14 Street Station, and a further 1,500 metres with a southbound turn through a short underground portal into the median of Shaganappi Trail NW to MacEwan Station, where Shaganappi Trail meets the Macewan community pathway. At that point, Line 205 will travel 1,700 metres in the Shaganappi Trail median to Edgemont Station, at the junction with Edgemont Boulevard NW, and a further 2,200 metres to John Laurie Station, at the intersection with John Laurie Boulevard NW, before continuing 700 metres to Northland Village Station, where Shaganappi Trail meets Dalhousie Drive NW, and terminating after a final 700-metre run at Shaganappi Trail Station, a new grade-separated interchange facility connecting Line 205 to Line 201.
The total capital investment required for the full buildout of Line 205 comes to $1,386-million, a figure that could be carried over thirty years in instalments of $69-million from 2034 onward, or financed through an MSI-equivalent funding mechanism from 2031 to 2033 in three instalments of $462-million. The details of the necessary capital investment are identified as follows:
Airport Metro Track and Way of 2.40 km
@ $155-million per km: $372-million
plus four metro stations (88 Avenue, YYC, Aurora Park, Shaganappi Trail)
@ $92-million each: $368-million
Airport Surface Track and Way of 9.10 km
@ $25-million per km: $228-million
plus nine surface stations (Jacksonport, Stoney Park, Deerfoot Bluffs, Panorama Crossing, 14 Street, MacEwan, Edgemont, John Laurie, Northland Village)
@ $10-million each: $ 90-million
Stoney Park Yard: $200-million
Rolling Stock of 32 LRVs (Avanto)
@ $4-million each: $128-million
The Calgary Airport Authority anticipated the need for a light rail connection in its 2004 “Calgary International Airport Master Plan”, wherein a Public Transport Interchange immediately adjacent to the airport terminal would function as “a convenient interchange between surface access modes and the passenger terminal system” and consolidate public transit access to the airport “in a single area with a separate access system….[to] relieve congestion on the departures roadway” (Calgary Airport Authority, 2004:10-5–10-6). In addition to providing this mass transit alternative for Calgarians seeking access to the Calgary International Airport, Line 205 provides a method for transit passengers in the northern areas of the city to connect to three of the C-Train’s radial lines, as well as to a future commuter rail hub, while still making use both of available median rights of way and of the light rail corridor protected in the “Aurora Business Park Area Structure Plan” to serve both “a wide range of industrial uses” and “office and retail use as well as hotels and motels serving the Calgary International Airport” (City of Calgary, 2008a:23). What Line 205 provides is a robust and effective means of connecting airport passengers, airside and landside commercial and industrial employees, and leisure transit users alike to a city-wide light rail network serving the downtown core and all points beyond — thus bringing the world to the C-Train’s rails in one fell swoop.
Works Cited
Aubin, Henry (2008). “Light at end of the track”. The Montréal Gazette. URL as of 23 Jul 2008 http://www.canada.com/montrealgazette/news/sports/story.html?id=e251c9de-e833-49ad-b13b-468dcaffc7e4
Calgary Airport Authority (2004). “Calgary International Airport Master Plan 2004”. URL as of 26 Mar 2008 http://www.calgaryairport.com/fts/getfile.cfm?FID=3947
Calgary Airport Authority (2004). “Calgary International Airport Master Plan 2004”. URL as of 26 Mar 2008 http://www.calgaryairport.com/fts/getfile.cfm?FID=3947
Canada Line Rapid Transit Inc. (2008). “Canada Line: Meeting Long-Term Needs”. URL as of 23 Jul 2008 http://www.canadaline.ca/aboutNeeds.asp
City of Calgary (2008a). “Aurora Business Park Area Structure Plan” URL as of 26 Mar 2008 http://www.calgary.ca/DocGallery/BU/planning/pdf/aurora_asp/aurora_asp.pdf
Queen’s Printer of Canada (2006). “Transport Minister Announces Winning Proposal for Toronto Air-Rail Link”. URL as of 23 Jul 2008 http://www.tc.gc.ca/mediaroom/releases/nat/2003/03-h132e.htm
22 July 2008
Expanding from a New Model: Line 204 Phase IV — 2031
With the previous three phases of Line 204 construction, a number of essential destinations in Calgary, ranging in scope from residential and retail services on the one hand to commercial, institutional, and industrial locations on the other, will be accessible to light rail transit services by direct connections and through interchanges with all three radial lines emanating from the downtown core. The only piece left in the puzzle will be that of creating a central loop that travels through all of the cardinal points in the circle to generate a complete bidirectional path across all of Calgary’s primary flanks. On the basis of the remaining termini on Line 204 — namely, Foothills Medical Station on the northwest end, and College Station on the southwest end — the 37 Street SW alignment suggests itself as a direct solution to the problem, worthy of the capital investment required on that basis alone, and one that also addresses the only orbital-to-radial light rail interchange left isolated from the core C-Train system at this juncture.


Starting from the Phase III terminus at College Station, Phase IV would continue underground to the northwest, running roughly beneath 45 Avenue SW to arrive after 400 metres at Glamorgan Station, where 37 Street SW meets Grafton Road. From there, the line would continue under 37 Street SW for 800 metres to Rutland Park Station, at the intersection with Richmond Road SW, and from there for 700 metres to Killarney Station, at the junction with 26 Avenue SW, before proceeding an additional 1,200 metres to jog slightly to the northeast and interchange with Line 202 at Westbrook Station. At that point, the line would work its way underneath Bow Trail and Spruce Drive SW for 1,200 metres to reach Spruce Cliff Station, at the intersection of Spruce Drive and Third Avenue SW, before descending to cross the Canadian Pacific Railway tracks, the Lawrey Gardens Natural Area, and the Bow River to arrive after 900 metres at Parkdale Station, at the intersection of Parkdale Boulevard and 29 Street NW, before proceeding generally underneath 29 Street NW for 1,200 metres to close the Line 204 circle at Foothills Medical Station.
The total capital investment required for the final buildout of Line 204 comes to $1,672-million, a figure that could be carried over thirty years in instalments of $84-million from 2032 onward, or financed through an MSI-equivalent funding mechanism from 2028 to 2031 in four instalments of $418-million. The details of the necessary capital investment are identified as follows:
37 Street Metro Track and Way of 6.40 km
@ $155-million per km: $992-million
The total capital investment required for the final buildout of Line 204 comes to $1,672-million, a figure that could be carried over thirty years in instalments of $84-million from 2032 onward, or financed through an MSI-equivalent funding mechanism from 2028 to 2031 in four instalments of $418-million. The details of the necessary capital investment are identified as follows:
37 Street Metro Track and Way of 6.40 km
@ $155-million per km: $992-million
plus six metro stations (Glamorgan, Rutland Park, Killarney, Westbrook, Spruce Cliff, Parkdale)
@ $92-million each: $552-million
Rolling Stock of 32 LRVs (Avanto)
@ $4-million each: $128-million
Aside from the immediate benefits of directly connecting the pre-existing northwest and southwest termini of Line 204 and of integrating the western leg of Line 202 into the resulting completely orbital light rail line, a number of ancillary benefits will also come into play with the full buildout of Line 204. All of the stations to be built between Mount Royal College and the south bank of the Bow River complement and respect the development and traffic management aims for the neighbourhoods to be served by the western arc of Line 204, with the Rutland Park and Killarney stations in particular reinforcing the objectives of the “Killarney Area Redevelopment Plan” to provide convenient access into and out of the community, discourage shortcuttingtraffic and minimize the negative traffic impacts resulting from new development” (City of Calgary, 1986c:27-28). At the same time, the connection across the Bow River to Parkdale and the Foothills Medical Centre will afford new opportunities for the Parkdale community to generate transit-orientated linkages “to surrounding communities, the regional pathway system, local and regional parks, transit stops and pedestrian crosswalks” (City of Calgary, 2004a:28) while respecting local sentiment favouring “pedestrian-orientated scale and massing” and Parkdale Boulevard’s role “as a gateway to Calgary” (2004a:28-29). Perhaps the most important effect of finishing the Line 204 loop, however, will be its ability to redistribute overall gains in passenger traffic to the broad benefit of the C-Train system as a whole; as the Madrid Public Transport Authority's Carlos Cristóbal-Pinto noted in his 2003 case study of the Madrid Metro, the completion of Madrid's orbital Line Six led to immediately discernable passenger redistribution effects in conjunction with a five-year rise of 22.5 percent in system-wide passenger levels (2003:6), indicating "big demand growth without any repercussions on peak hour" headway efficiency (2003:10). For all of these reasons, completing the western arc of Line 204 represents a substantial investment paying all the more substantial dividends for mass transit passengers and for all Calgarians.
Works Cited
City of Calgary (1986c). “Killarney/Glengarry Area Redevelopment Plan”. URL as of 26 Mar 2008 http://www.calgary.ca/docgallery/bu/planning/pdf/killarney_arp.pdf
City of Calgary (2004a). “Parkdale Special Planning Study”. URL as of 26 Mar 2008 http://www.calgary.ca/DocGallery/BU/planning/pdf/parkdale_special.pdf
Cristóbal-Pinto, Carlos (2003). “Madrid Case Study: Last Stretch of Metro Line 6,
Circle Line”. URL as of 22 Jul 2008 http://www.boku.ac.at/verkehr/05_05_Madrid_CRTM.pdf
Circle Line”. URL as of 22 Jul 2008 http://www.boku.ac.at/verkehr/05_05_Madrid_CRTM.pdf
Expanding from a New Model: Line 204 Phase III — 2029
One of the sudden and surprising flashpoints in the debate over Calgary’s future as an urbane and sustainable metropolis has been the fate of the Calgary Farmers’ Market on the site of the former Canadian Forces Currie Barracks. Although it is the stated aim of the 200-acre site’s owner, the Crown-administered Canada Lands Company, and of city planners alike to transform the location into “a richer mix of land uses, housing types, and servicing innovations to achieve a more complete community” (Canada Lands Company, 2008:2), a report from The Calgary Herald’s Sean Myers would suggest that in spite of the Calgary Farmers’ Market operating for as few as three days a week, any contemplation of permitting it to decamp from the Currie Barracks upon the October 2009 expiry of its lease "would be a crime," in the words of at least one regular customer interviewed for Myers’ story, on the grounds that "this place is a destination" for Calgary residents and visitors alike (2008:B2). Yet the Calgary Farmers’ Market is but one of several commercial and residential targets along the southern flank of Calgary’s core — along with such locations as the Deerfoot Meadows retail complex and Mount Royal College, as cases in point — that simultaneously are poorly served by previous plans for mass transit in the city and are prime targets for site-specific intensification as Calgary evolves into a more vibrant and viable urban form, and it will be one of the destinations that stands to benefit greatly from a substantial but strategic capital investment in a light rail connector route that brings all of these key destinations into the orbit of an increasingly robust city-wide mass transit network.


Starting from the Phase II terminus at Ogden Station, Phase III would continue underground east by southeast, running for a portion of the route directly beneath Jack Setters Park, for about 1,600 metres before bridging the Bow River and settling into a surface right of way at Heritage Meadows Way SE, proceeding a total of 1,300 metres further to arrive at Deerfoot Meadows Station, where Heritage Meadows Way intersects 11 Street SE. From there, the line would continue across Heritage Drive SE to Heritage Gate and enter an abandoned railway corridor before rising to meet 58 Avenue SE, arriving after a total of 1,800 metres to the intersection with Burbank Road SE at Burns Industrial Station, and then proceeding a further 800 metres along 58 Avenue SE to arrive at Manchester Station, where 58 Avenue intersects Third Street SE. At a westward distance of 300 metres from that location, the line would enter a portal and curve south by southwest below grade for 900 metres before arriving at a metro interchange with Chinook Station on Line 201; from there, the line would curve west and continue underground for 1,200 metres to Mayfair Station, beneath the intersection of Elbow Drive and Malibou Road SW, and then proceed a total of 2,400 metres on a line following the Glenmore Causeway and descending to a route paralleling the western shore of the Glenmore Reservoir to arrive under the intersection of 54 Avenue and 19 Street SW at Glenmore Park Station. The line would continue north by northwest from there for 1,600 to arrive at Garrison Circle Station, beneath the roundabout at Garrison Boulevard and Flanders Avenue SW, before crossing underneath Crowchild Trail SW for 700 metres to Currie Station, at the junction of Caen Avenue and Quesnay Wood Drive SW, and proceeding a further 900 metres to reach its Phase III terminus at College Station, underneath the existing Calgary Transit terminal at the west gate to the Mount Royal College complex.
The total capital investment required for the Glenmore phase of Line 204 comes to $2,250-million, a figure that could be carried over thirty years in instalments of $113-million from 2030 onward, or financed through an MSI-equivalent funding mechanism from 2026 to 2029 in four instalments of $563-million. The details of the necessary capital investment are identified as follows:
Glenmore Metro Track and Way of 8.00 km
@ $155-million per km: $1,240-million
The total capital investment required for the Glenmore phase of Line 204 comes to $2,250-million, a figure that could be carried over thirty years in instalments of $113-million from 2030 onward, or financed through an MSI-equivalent funding mechanism from 2026 to 2029 in four instalments of $563-million. The details of the necessary capital investment are identified as follows:
Glenmore Metro Track and Way of 8.00 km
@ $155-million per km: $1,240-million
plus six metro stations (Chinook, Mayfair, Glenmore Park, Garrison Circle, Currie, College)
@ $92-million each: $ 552-million
Glenmore Surface Track and Way of 4.00 km
@ $25-million per km: $ 100-million
plus three surface stations (Deerfoot Meadows, Burns Industrial, Manchester)
@ $10-million each: $ 30-million
30 Street Yard: $ 200-million
Rolling Stock of 32 LRVs (Avanto)
@ $4-million each: $ 128-million
The capital investment in Phase III of Line 204 is warranted for a number of reasons related to mass transit enhancement and community building. In the first instance, this third phase of Line 204 would thoroughly address and build upon the aspirations of the "CFB West Master Plan", which anticipates "improved service, in the form of longer hours and more frequent service to Parade Square, Mount Royal College and other activity areas", the Calgary Farmers' Market among them, in conjunction with enhanced connections to Chinook Station and the downtown core and with effective transit circulation within the Currie Barracks lands (City of Calgary, 2000:163). Furthermore, this phase affords a valuable and useful mass transit alternative with city-wide light rail connectivity for a Deerfoot Meadows retail and commercial complex that identifies an employee, customer, and visitor throughput of 120,000people per day (Ivanhoe Cambridge, 2008). In addition, this alignment is compatible with the objectives of the City of Calgary's "Glenmore Trail Land Use Study", wherein the underground component of Line 204 adjacent to Glenmore Trail would permit the retention of the northern right of way along that artery from Macleod Trail to 14 Street SW as park space and residential development (City of Calgary, 2006b:29). Perhaps most crucially, the College Station terminus ties Mount Royal College's 8,346 full-time students, 2,063 employees, and 58,332 part-time, extension, and Mount Royal Conservatory students (Mount Royal College, 2008) into Calgary's transportation network more effectively and more reliably than the current transportation system allows. All of these factors point to a southern arc for Line 204 that pays its way by drawing more passengers into a more robust system that moves more people, more effectively, through more key locations in Calgary — with the added benefit of drawing a nexus for sustainable agriculture more tightly into the embrace of more mobile and more willing Calgarians.
Works Cited
Canada Lands Company CLC Limited (2008). “Information Sheet: Currie Barracks, Calgary, Alberta”. URL as of 22 Jul 2008 http://www.clc.ca/en/pr/factsheets/curriebarracks.pdf
City of Calgary (2000). “CFB West Master Plan”. URL as of 26 Mar 2008 http://www.calgary.ca/docgallery/bu/planning/pdf/cfb_west/cfb_west_one.pdf
City of Calgary (2006b). “Glenmore Trail Land Use Study”. URL as of 26 Mar 2008 http://www.calgary.ca/docgallery/bu/planning/pdf/glenmore_land_use_study.pdf
Ivanhoe Cambridge (2008). “Deerfoot Meadows: Corporate — Power Centre”. URL as of 22 Jul 2008 http://www.deerfootmeadows.com/Corporate/Site1/
Mount Royal College (2008). “Fast Facts: About MRC — Mount Royal College”. URL as of 22 Jul 2008 http://www.mtroyal.ab.ca/aboutmrc/fastfacts.shtml
Myers, Sean (2008). “Supporters rally behind market: Site developer 'listening' to boosters”. The Calgary Herald, 22 July 2008, p. B2. URL as of 22 Jul 2008 http://www.canada.com/calgaryherald/news/story.html?id=5d3c3d9d-8951-4269-b943-7286442e494e
Myers, Sean (2008). “Supporters rally behind market: Site developer 'listening' to boosters”. The Calgary Herald, 22 July 2008, p. B2. URL as of 22 Jul 2008 http://www.canada.com/calgaryherald/news/story.html?id=5d3c3d9d-8951-4269-b943-7286442e494e
18 July 2008
Interlude: New Life for Airport Trail?
So it looks like the City of Calgary's Standing Policy Committee on Land Use, Planning, and Transportation is going to take another look next Wednesday at building a grade-separated extension of Airport Trail NE under the Calgary International Airport's new parallel runway. The engineers have apparently come up with the bright idea of building a series of bridges over the Airport Trail trench instead of one big long tunnel; in addition to saving about $250-million in up-front capital construction costs, the idea also involves shrinking the width of the necessary right of way for the longest bridge of the lot from 60 metres to 49.8 metres. It needn't be said that I would be happiest with this homemade take on the 49.8 cross-section cobbled together from Page 49 of ABDot's Highway Geometric Design Guide and the geometrical characteristics from Calgary Transit's C-Train technical data:

Dunno whether running storm sewer grates in the shoulders is entirely according to Hoyle, but hey--that's what the CIV E types are for, right?
Expanding from a New Model: Line 204 Phase II — 2026
The second phase of the orbital Line 204 derives from three fundamental premises. Firstly, a reasonably direct connection from one of the first-phase termini to an available and useful right of way that itself is amenable to further expansion must exist. Secondly, that right of way must be able to serve a ridership base that would otherwise be isolated from the C-Train network. Most crucially, that ridership base must serve as the foundation for mass transit passenger traffic to and from its service location relative to other destinations within the city. It is thus fortunate that 52 Street E, an existing major thoroughfare in eastern Calgary that connects a variety of residential, commercial, and industrial precincts, is available to serve as the eastern spine of an orbital light rail line.
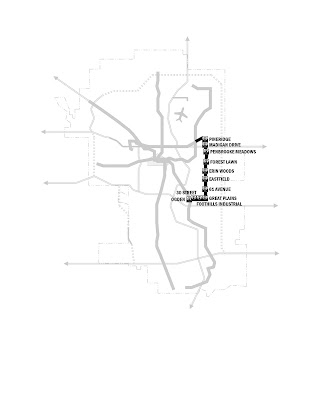
52 Street Industrial Surface Track and Way of 11.00 km
@ $25-million per km: $275-million
plus nine surface stations (Pineridge, Madigan Drive, Penbrooke Meadows, Forest Lawn, Erin Woods, Eastfield, 61 Avenue, Great Plains, Foothills Industrial, 30 Street)
@ $10-million each: $ 90-million
Rolling Stock of 32 LRVs (Avanto)
@ $4-million each: $128-million
The second phase of Line 204 greatly increases the connectivity of residential neighbourhoods in eastern Calgary to commercial, residential, and institutional destinations throughout the city, but this is far from the only passenger mobility enhancement deriving from the installation of this new element of the C-Train system. As Roderick Diaz notes in “Impacts of Rail Transit on Property Values”, one key benefit of a light rail line serving an industrial corridor is that commercial and industrial sites located in proximity to mass transit services “experience higher property values because such properties have increased access to a larger labour market” (Diaz, 1999:4). This rise in city-wide labour mobility results in direct and ancillary benefits to industrial employers and to retail operators serving an enlarged labour pool, which as described in “The Calgary Transportation Effect” turns an increased and more efficient transit passenger throughput into “increased retail activities, expanding the attractiveness of the area to commercial investors and retailers” (Campbell et alia, 2007:9). Both of these effects anticipate the overall development and mobility strategy articulated in the “Southeast Industrial Area Structure Plan”, in which “demand for serviced industrial land can be met in an economical manner and in a manner that is responsive to changing market conditions” (City of Calgary, 1996:4). On multiple levels, therefore, using 52 Street E to define the eastern arc of Line 204 is a strategic transportation benefit to C-Train passengers; to residential, commercial, and industrial development in eastern Calgary; and to the city as a whole.

Phase II of Line 204 would extend from Rundle Station in a generally east-by-northeast direction for roughly 1,400 metres before curving to the southeast and south for another 200 metres before surfacing in a streetside right of way along 52 Street NE and arriving at Pineridge Station, where 52 Street intersects 26 Avenue NE. From there, the service would continue on the surface adjacent to 52 Street NE, travelling 1,600 metres to Madigan Drive Station and a further 1,500 metres to Penbrooke Meadows Station, at the intersection with Fifth Avenue SE, before proceeding 1,100 metres south to descend through an underground portal to arrive 200 metres due south at Forest Lawn Station, an underground metro station beneath the junction of 52 Street and 17 Avenue SE. The line would continue 200 metres south before surfacing and proceeding a further 1,400 metres at grade along 52 Street SE to arrive at Erin Woods Station, near 34 Avenue SE, and continuing south another 1,400 metres to Eastfield Station, at the intersection with 48 Avenue SE, and a further 1,300 metres to 61 Avenue Station, before covering an 1,100-metre distance to turn through an underground portal to a surface alignment at 72 Avenue SE and arrive at Great Plains Station. At that point, the line would continue westward 800 metres to Foothills Industrial Station, just west of 44 Street SE, and a further 900 metres to 30 Street Station before crossing the Western Headworks Canal and traversing the CPR Ogden Shops at a grade separation to terminate after a distance of 1,800 metres at an underground interchange with Ogden Station on Line 203.
The total capital investment required for the 52 Street Industrial phase of Line 204 comes to $987-million, a figure that could be carried over thirty years in instalments of $49-million from 2027 onward, or financed through an MSI-equivalent funding mechanism from 2024 to 2026 in three instalments of $329-million. The details of the necessary capital investment are identified as follows:
52 Street Industrial Metro Track and Way of 2.00 km
@ $155-million per km: $310-million
plus two metro stations (Forest Lawn, Ogden)
@ $92-million each: $184-million
The total capital investment required for the 52 Street Industrial phase of Line 204 comes to $987-million, a figure that could be carried over thirty years in instalments of $49-million from 2027 onward, or financed through an MSI-equivalent funding mechanism from 2024 to 2026 in three instalments of $329-million. The details of the necessary capital investment are identified as follows:
52 Street Industrial Metro Track and Way of 2.00 km
@ $155-million per km: $310-million
plus two metro stations (Forest Lawn, Ogden)
@ $92-million each: $184-million
52 Street Industrial Surface Track and Way of 11.00 km
@ $25-million per km: $275-million
plus nine surface stations (Pineridge, Madigan Drive, Penbrooke Meadows, Forest Lawn, Erin Woods, Eastfield, 61 Avenue, Great Plains, Foothills Industrial, 30 Street)
@ $10-million each: $ 90-million
Rolling Stock of 32 LRVs (Avanto)
@ $4-million each: $128-million
The second phase of Line 204 greatly increases the connectivity of residential neighbourhoods in eastern Calgary to commercial, residential, and institutional destinations throughout the city, but this is far from the only passenger mobility enhancement deriving from the installation of this new element of the C-Train system. As Roderick Diaz notes in “Impacts of Rail Transit on Property Values”, one key benefit of a light rail line serving an industrial corridor is that commercial and industrial sites located in proximity to mass transit services “experience higher property values because such properties have increased access to a larger labour market” (Diaz, 1999:4). This rise in city-wide labour mobility results in direct and ancillary benefits to industrial employers and to retail operators serving an enlarged labour pool, which as described in “The Calgary Transportation Effect” turns an increased and more efficient transit passenger throughput into “increased retail activities, expanding the attractiveness of the area to commercial investors and retailers” (Campbell et alia, 2007:9). Both of these effects anticipate the overall development and mobility strategy articulated in the “Southeast Industrial Area Structure Plan”, in which “demand for serviced industrial land can be met in an economical manner and in a manner that is responsive to changing market conditions” (City of Calgary, 1996:4). On multiple levels, therefore, using 52 Street E to define the eastern arc of Line 204 is a strategic transportation benefit to C-Train passengers; to residential, commercial, and industrial development in eastern Calgary; and to the city as a whole.
Works Cited
Campbell, Don R.; Reuter, Ray; and Tennant, Melanie (2007). “The Calgary
Transportation Effect: The Impact of Transportation Improvements on Housing Values in Greater Calgary”. URL as of 24 Mar 2008 http://www.realestateinvestingincanada.com/files/calgary_transportation_%20report.pdf
Transportation Effect: The Impact of Transportation Improvements on Housing Values in Greater Calgary”. URL as of 24 Mar 2008 http://www.realestateinvestingincanada.com/files/calgary_transportation_%20report.pdf
City of Calgary (1996) “Southeast Industrial Area Structure Plan”. URL as of 26 Mar 2008 http://www.calgary.ca/docgallery/bu/planning/pdf/southeast_industrial_asp/southeast_industrial_asp_one.pdf
Diaz, Roderick B. (1999). “Impacts of Rail Transit on Property Values”. URL as of 18 Jul 2008 http://www.apta.com/research/info/briefings/documents/diaz.pdf
17 July 2008
Interlude: Some Downtown C-Train Diagrams
Figured that my Gentle Readers* out there in the blogosphere could use a little respite from densely-worded narratives today in favour of some more diagrams. So here you go.


Starting from how the C-Train's downtown service looked on opening day in May 1981...

...we'll move on to how things look downtown right now, with future platform renovations not yet complete...
...and carry on from there to see how the downtown would look with the north-to-southeast Line 203 and with metro construction on Lines 201 and 202...


...and finish things off with a nice colour shot of how the downtown could look by 2040 with all the LRT service this burg could use in place:

"But what is this?" my Gentle Readers** enquire. "What of this peculiar 'Line 206' of which we've heard nothing at all ever before?"
Stay tuned for a future post answering that very question. Your regularly scheduled light rail development rant is forthcoming very soon.
Stay tuned for a future post answering that very question. Your regularly scheduled light rail development rant is forthcoming very soon.
UPPITY DATE: By special request, the diagrams are now scalable! Woo-hoo!
___________________
* Yes, both of you.
** Like I said, both of you.
Subscribe to:
Posts (Atom)